

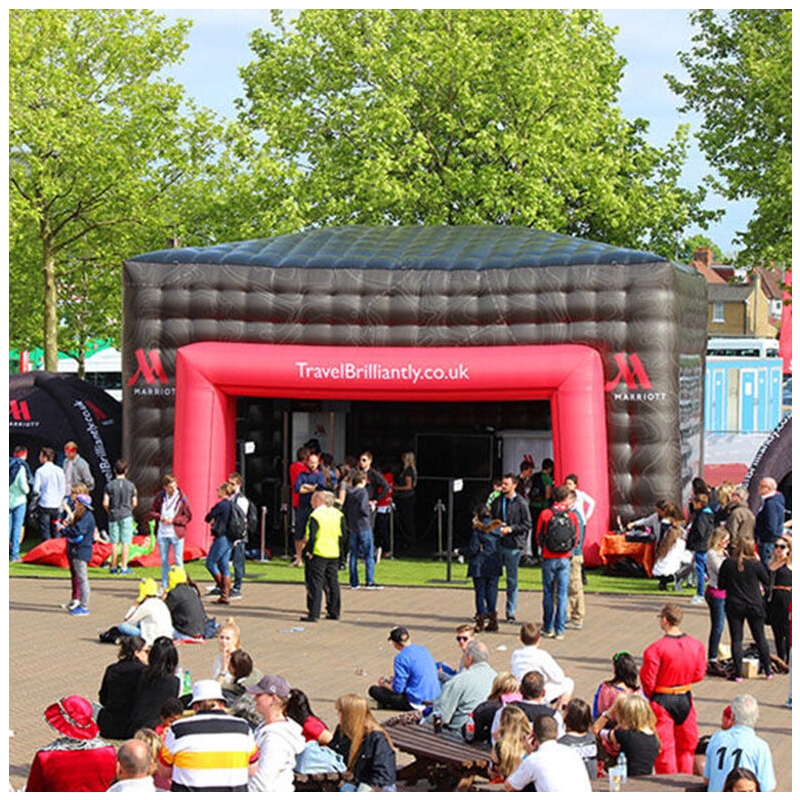
Inflatable Cube Marquees
When it comes to brand awareness and standing out from your competitors whilst providing a practical, safe environment for your staff and customers, our Inflatable Marquee is ideal. Internal and external full colour print is available and lighting, transparent walls, ventilation panels, detachable doors and an all-weather PVC tarpaulin roof are just a few of the options available. Our Marquees can be used both indoors and outside, on soft and hard ground and heavy duty D rings and zip pockets around the base of the walls offer valuable ballasting options.
Due to the extent of customisation we can offer, two Inflatable Marquees are never the same which is why there are no Buy Now options available. Please complete the Free Visual form with any ideas and attachments for our designers and the Sales Team will respond within 24 hours. As a guide to our pricing and specification options, please review the Specification tab below.
- 600D structure, triple stitched
- Subtle, pitched PVC tarpaulin roof
- Full dye sublimation print
- Simple to inflate and deflate
- Complete customisation
- Multiple tethering and ballast options
All Instant Promotion Inflatable Marquees are manufactured from UV treated, waterproof, fire retardant 600D nylon and 0.3mm PVC. If the marquee is to be used outdoors, a 0.4mm PVC tarpaulin sheet is stitched to the roof which can be gently pitched to ensure surface water runs away and won’t settle. As standard heavy duty D rings are also sewn into the external roof edges and along the base of the walls for tethering and staking. Additional D rings can be added at your request if you plan further customisation such as adding lighting or hanging points for visual displays.
Please note: where a pitched roof is added this will add up to 1m to the total height of the Inflatable Marquee. E.g. if a 5m (L) x 5m (W) x 4m (H) marquee was required with a pitched roof, the total height would be 4.8m.
Optional features: Detachable doors can be included which can either zip or Velcro to the main structure. Clear PVC windows provide a good source of natural light and supporting curtains can also be manufactured if there are times when the marquee needs to be fully enclosed. Please refer to the photo library for examples of some of our Inflatable Marquees’ key attributes.
All Inflatable Marquees are constant air structures which means generator or mains power is needed to keep them running, very similar to a bouncy castle. By keeping air pressure at an optimum level this provides the marquee with the tension and core stability it needs. The blower(s) comes with each Inflatable Marquee as standard so you never need to worry about sourcing appropriate inflation hardware.
As part of every enquiry, we will work through your size requirements and based on ceiling weight, door sizes and wall thickness we will calculate optimum design specifications which we will present to you for final sign off. We will never print artwork insufficient for a high-quality finish and we will never custom manufacture an Inflatable Marquee without ensuring it meets all structural requirements.
Stability and tethering: In terms of stabilising the marquee and securing to the ground we recommend a combination of weights plates, ratchet straps and ground stakes. Weights plates can be stored inside zip pockets at the base of each of the walls hidden from sight. D rings can also be found on all roof and ground level edges which are perfect for ratchet strapping and ground staking. Our Sales Team can provide a risk assessment and list of weighting recommendations on an individual basis based on your marquee requirements and event specification. Please review the Optional Extras tab for suggestions.
Extra-large options: If you have requirements for an Inflatable Marquee greater than 80 square metres in footprint, we can look into full PVC options to ensure stability in the walls and ceiling. As a guide, a 15 x 10 x 6m PVC structure would weigh 650kg and requires 3 x 1.5hp blowers. Logos and text can be printed onto separate material and stitched to the marquee.
Please complete our no obligation Free Visual form and let our specialist production team and designers work together and conceptualise your Inflatable Marquee requirements.
- Inflatable structure
- Detachable door walls (if ordered)
- Heavy duty PVC carry bag
- Fan(s)
- Tethering ropes
EXAMPLE PACKAGES BELOW INCLUDE AN UNLIMITED EXTERNAL PRINT ONTO A 600D NYLON MARQUEE WITH ALL WEATHER 0.4MM PVC TARPAULIN ROOF, STANDARD PRODUCTION LEAD TIME
| Example External Size (L / W / H) | Weight and Packed Down Size | Fan(s) Provided | Approx. Wall Thickness |
|---|---|---|---|
| 5 x 5m x 4m | 85kg, 85 x 65 x 70cm | 2 x 680w blowers | 0.4m |
| 8 x 5 x 5m | 160kg, 115 x 85 x 95cm | 2 x 950w blowers | 0.45m |
| 10 x 7 x 6m | 240kg, 130 x 105 x 100cm | 2 z 1100w blowers | 0.5m |
If a significantly larger size is required we can also explore an all PVC tarpaulin marquee with stitched branding to ensure stability and safety
There are no standard artwork templates available as all Inflatable Marquees are custom made from a flat piece of material with unlimited production options. Please send us your size and design requirements and our designers will create a 2D and 3D visual for you to review. If you would like to create the design in-house, please confirm size requirements with our Sales Team (along with door and window positioning if applicable) and our designers will be happy to create a custom template for you to use.
We are pleased to offer a Priority Production Service. Our standard lead time for the Inflatable Marquee is 18-21 days to include full testing. If you require your order to be manufactured and dispatched within 2 weeks please call our Sales Team on 0117 963 1668 to see what we can offer. Lead times are from the point of artwork sign off. To ensure your order is progressed as quickly as possible, please select and purchase through the Buy Now option and either download the templates or contact our Sales Team immediately and we can begin working on a design.